

Address
143 Chesapeake Avenue, TAMPA, FL
Price
$ 2,199,000
Property Attributes
- MLS#TB8388238
- TypeSingle Family
- Listing Status Pending
- CountyHillsborough
- CityTAMPA
- AreaTampa / Davis Island/University of Tampa
- NeighborhoodDAVIS ISLANDS PB10 PG52 TO 57
- Zip33606
- StyleSingle Family Residence
- Year Built2025
- Taxes$ 9650.51
- Price$ 2,199,000
- Bedrooms4
- Full Bathrooms4
- Half Bathrooms1
- Sqr Footage3629
- Lot Size0.15 Acres
Data Source:
Stellar MLS
Property Description
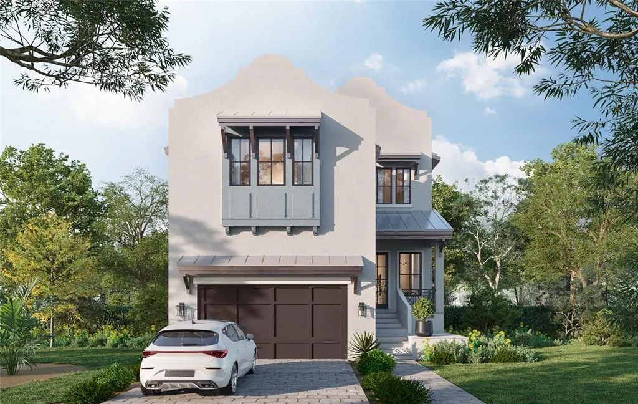
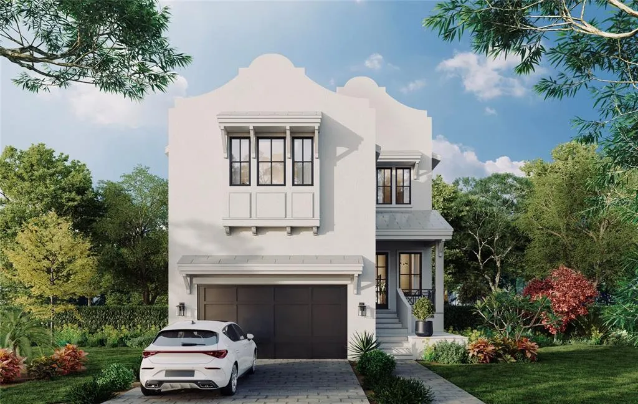
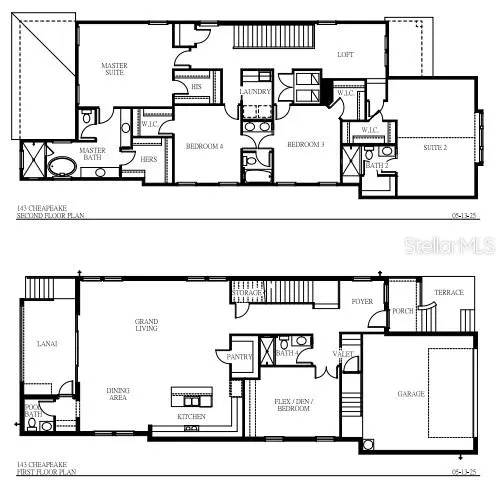
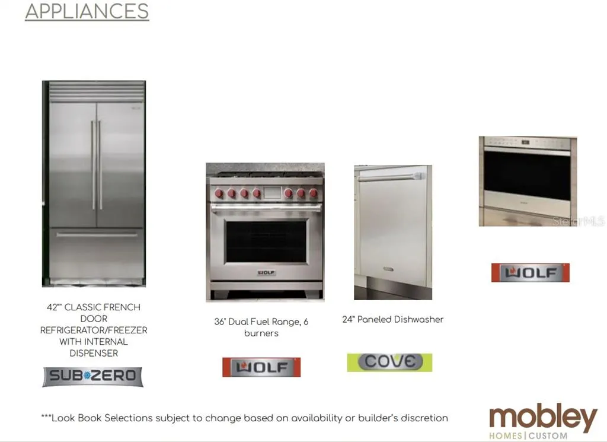
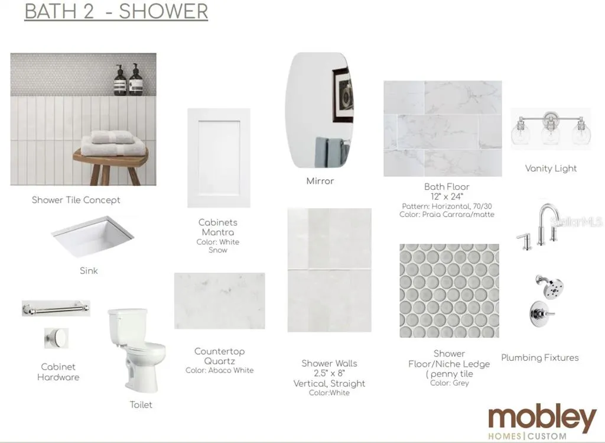
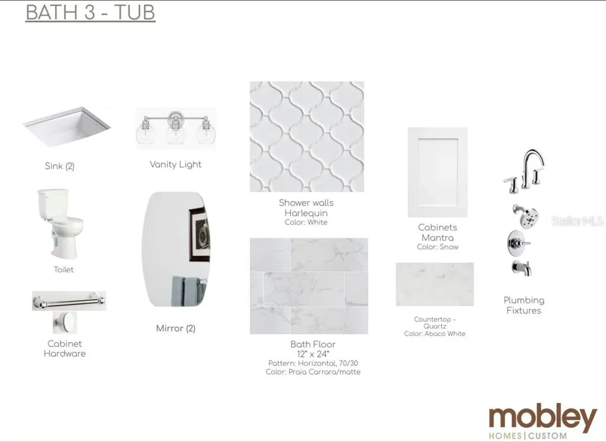
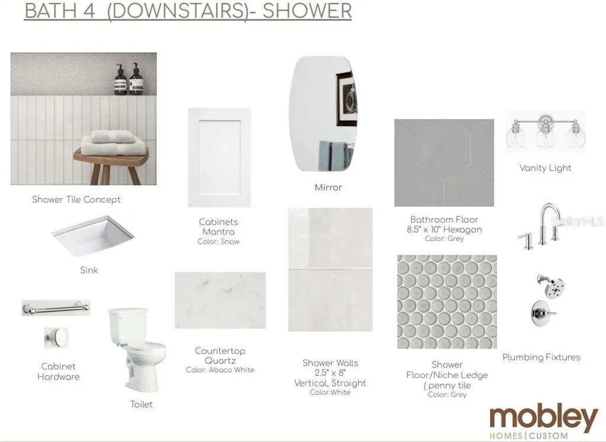
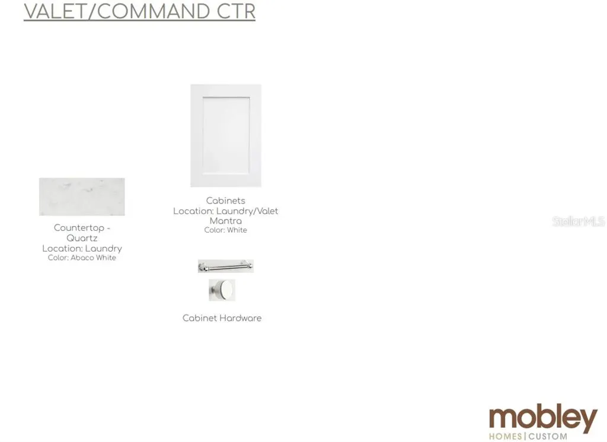
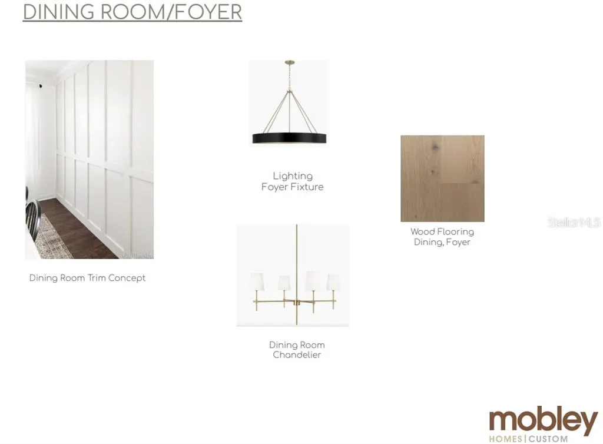
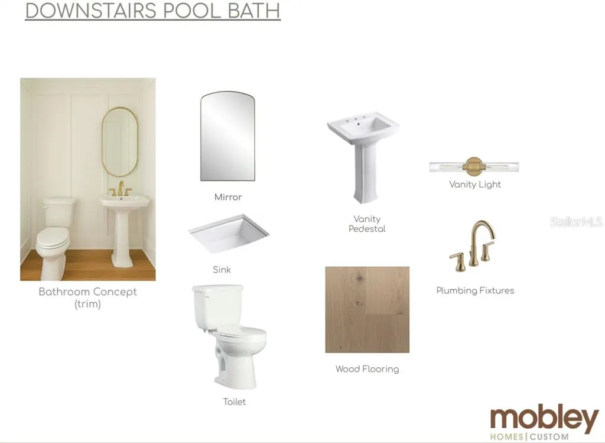
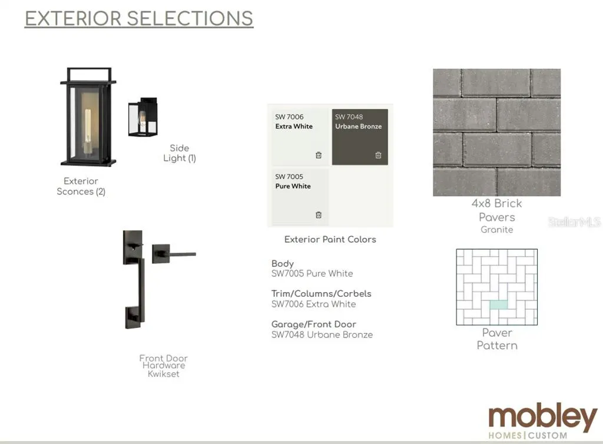
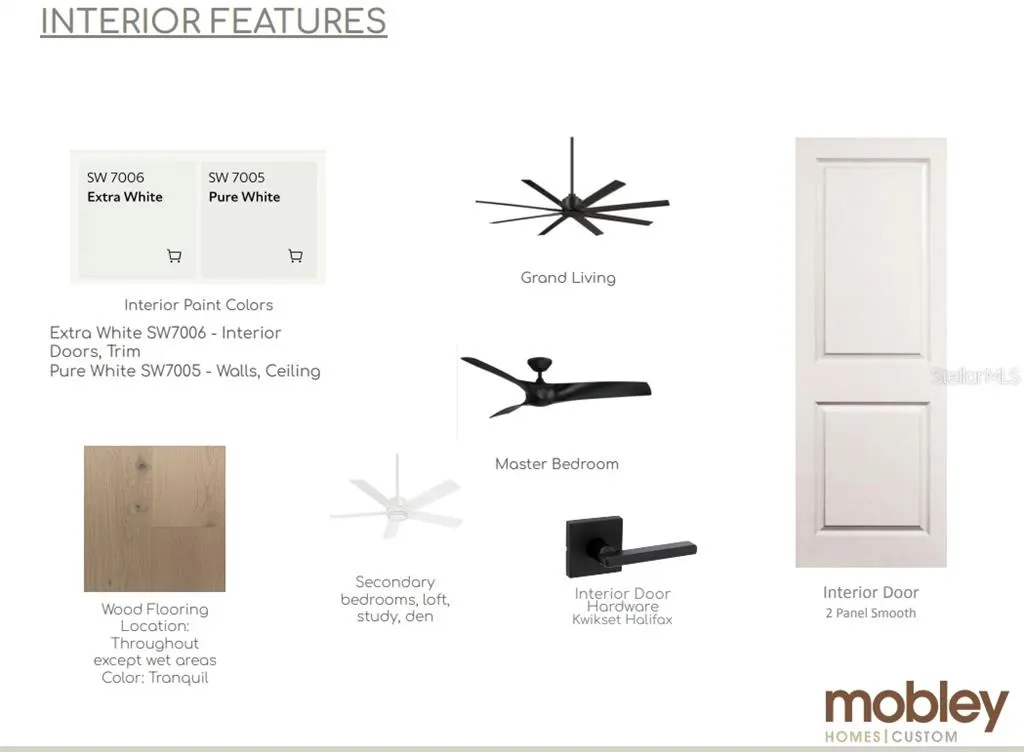
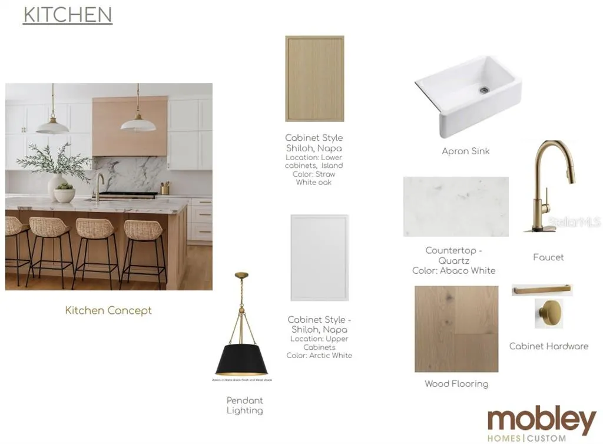
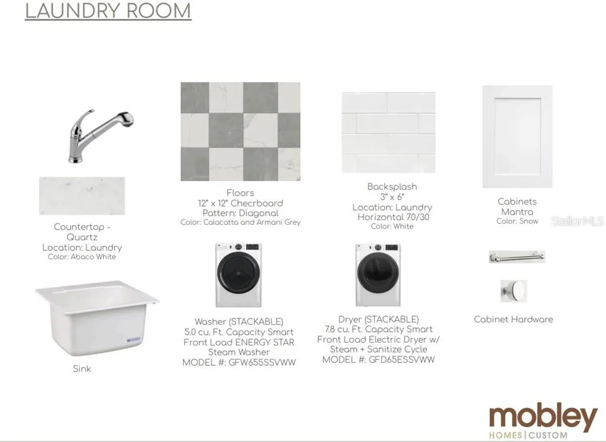
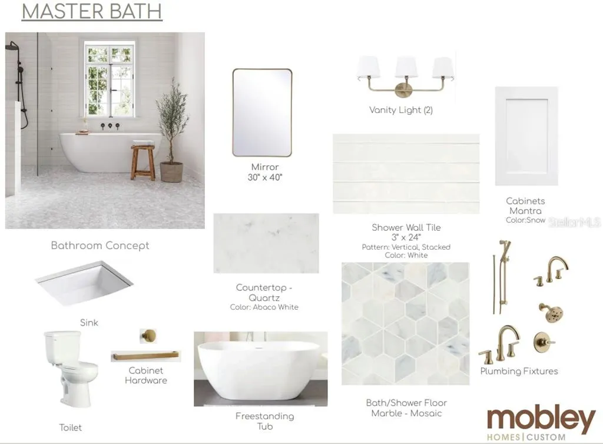
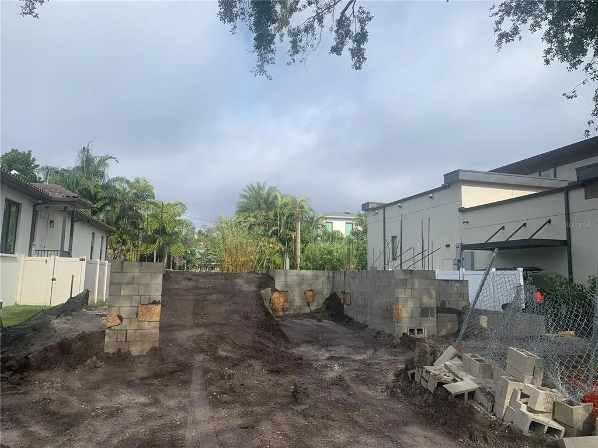
Pre-Construction. To be built. Picture yourself in a breathtaking new home on Davis Islands, perfectly positioned on a 144’ deep corner homesite in the prestigious Gorrie, Wilson, and Plant school district. Just breaking ground with completion slated for late 2026, this luxurious residence by Mobley Homes Custom blends top-tier craftsmanship with the charm of one of Tampa’s most desirable neighborhoods. Step onto the inviting front porch and into a lower level with an open-concept floor plan that flows into a spacious lanai and pool area, complete with a pool bath. A versatile flex room on this level can transform into a den, office, or guest room with a semi-private full bath, catering to your every need. Ascend to the second floor, where the generous Master Suite awaits, featuring his-and-her walk-in closets and double vanities. A second full suite, two additional bedrooms sharing a Jack & Jill bath, a loft area, and a convenient upstairs laundry complete this thoughtfully designed space. This home is packed with premium features, from gas piping and wood flooring throughout to 5” cove crown molding, inset cabinets in the Kitchen and Master Bedroom, a 36” Wolf gas range, a 42” Sub-Zero fridge, a Cove dishwasher, and a washer and dryer. Enjoy an outdoor kitchen, quartz tops throughout, 7.25” baseboards, Kohler comfort height toilets, a fan and lighting package, and pavers adorning the front porch, lanai, and driveway—all complemented by a sparkling pool. Look book with all features available now—call your agent for details.
| Elementary School | Middle School | High School |
|---|---|---|
| Gorrie-HB Elementary School | Wilson-HB Middle School | Plant-HB High School |
| Price History | |
|---|---|
| 12/19/2025 | Listed $2,199,000 |
General Features
| Sewer | Public Sewer |
|---|---|
| Heating | Central |
| Cooling | Central Air |
| Utilities | BB/HS Internet Available,Cable Connected,Fiber Optics,Natural Gas Available,Water Connected |
| Possession | Close Of Escrow |
| Roof | Shingle |
| Appliances | Dishwasher,Dryer,Gas Water Heater,Microwave,Range,Refrigerator,Washer |
| Zoning | RS-75 |
| Garage Spaces | 2 |
| Pool Features | Gunite,In Ground |
| Construction Materials | Stucco,Wood Frame |
| Pets Allowed | Cats OK,Dogs OK,Yes |
| Year Built | 2025 |
| View | City |
| Levels | Two |
| Property Subtype | Single Family Residence |
| Tax Year | 2024 |
| Ownership | Fee Simple |
| County | Hillsborough |
| New Construction | true |
| Property Type | Residential |
| Attached Garage | true |
| Subdivision Name | DAVIS ISLANDS PB10 PG52 TO 57 |
| Facing Direction | South |
| Garage Y/N | true |
| Total Rooms | 3 |
| Full Baths | 4 |
| Status | Pending |
| Directions | From the DI Village travel North to Bosphorus and go LEFT. Proceed to Chesapeake and go RIGHT. Homesite is on the Left. |
| High School | Plant-HB |
| City | TAMPA |
| Senior Community Y/N | false |
| MLS Area | 33606 - Tampa / Davis Island/University of Tampa |
| Lot Size Units | Square Feet |
| Lot Size Square Feet | 6624 |
| Carport Y/N | false |
| Listing Terms | Cash,Conventional,VA Loan |
| Spa Features | In Ground |
| Elementary School | Gorrie-HB |
| Land Lease Y/N | false |
| Tax Annual Amount | 9650.51 |
| Middle/Junior High School | Wilson-HB |
| Property Condition | Pre-Construction |
| Additional Parcels Y/N | false |
| Lease Considered Y/N | true |
| Virtual Tour | https://www.propertypanorama.com/instaview/stellar/TB8388238 |
| Building Area Units | Square Feet |
| Living Area Units | Square Feet |
| Builder Name | Mobley Homes Custom LLC |
| Standard Status | Pending |
| Occupancy Type | Vacant |
| Tax Lot | 16 |
| Legal Description | DAVIS ISLANDS PB10 PG52 TO 57 AND PB17 PG5 TO 9 LOT 16 BLOCK 29 |
| Minimum Lease | 1-7 Days |
| Water Access Y/N | false |
| Water View Y/N | false |
| Flood Zone Code | AE |
| STELLAR_InLawSuiteYN | false |
Interior Features
| Interior Amenities | Kitchen/Family Room Combo,Living Room/Dining Room Combo,Split Bedroom |
|---|---|
| Flooring | Engineered Hardwood |
| Total Stories | 1 |
| Air Conditioning Y/N | true |
| Heating Y/N | true |
| Fireplace Y/N | false |
| Half Baths | 1 |
| Laundry Features | Laundry Closet,Laundry Room |
| Total Bedrooms | 4 |
| LivingAreaSource | Builder |
| Total Baths | 5 |
Exterior Features
| Exterior Amenities | Irrigation System,Sidewalk |
|---|---|
| Water Source | None |
| Lot Size Area | 6624 |
| Foundation Details | Slab,Stem Wall |
| Spa | true |
| Building Area Total | 4459 |
| Lot Dimensions | 46 x 144 |
| Lot Size Acres | 0.15 |
| Road Surface Type | Asphalt |
| Private Pool | true |
| Waterfront Y/N | false |
| Covered Spaces | 2 |
| Builder Model | 3629 |
Amenities
- Foreclosure
- Views
- Short Sale
- New Construction
- Adult 55+
- Lease To Own
- No HOA Fees
- Furnished
- Primary On Main
- Air Conditioning
- Seller Finance
- Green
- Fixer Upper
- Horse
- Golf
- Fireplace
- Deck
- Garage
- Basement
- Pool
Property vs Single Family Average in 33606
Price
Taxes
Year Built
 Copyright © MFRMLS.com All information deemed reliable but not guaranteed. All properties are subject to prior sale, change or withdrawal. Neither listing broker(s) or information provider(s) shall be responsible for any typographical errors, misinformation, misprints and shall be held totally harmless. Listing(s) information is provided for consumers personal, non-commercial use and may not be used for any purpose other than to identify prospective properties consumers may be interested in purchasing. Information on this site was last updated Last updated on September 9, 2026 6:19 PM UTC The listing information on this page last changed on Last updated on September 9, 2026 6:19 PM UTCd. The data relating to real estate for sale on this website comes in part from the Internet Data Exchange program of MFR MLS.
All information deemed reliable but not guaranteed. All properties are subject to prior sale, change or withdrawal. Neither listing broker(s) or information provider(s) shall be responsible for any typographical errors, misinformation, misprints and shall be held totally harmless. Listing(s) information is provided for consumers personal, non-commercial use and may not be used for any purpose other than to identify prospective properties consumers may be interested in purchasing.
Updated on September 9, 2026 6:19 PM UTC
Copyright © MFRMLS.com All information deemed reliable but not guaranteed. All properties are subject to prior sale, change or withdrawal. Neither listing broker(s) or information provider(s) shall be responsible for any typographical errors, misinformation, misprints and shall be held totally harmless. Listing(s) information is provided for consumers personal, non-commercial use and may not be used for any purpose other than to identify prospective properties consumers may be interested in purchasing. Information on this site was last updated Last updated on September 9, 2026 6:19 PM UTC The listing information on this page last changed on Last updated on September 9, 2026 6:19 PM UTCd. The data relating to real estate for sale on this website comes in part from the Internet Data Exchange program of MFR MLS.
All information deemed reliable but not guaranteed. All properties are subject to prior sale, change or withdrawal. Neither listing broker(s) or information provider(s) shall be responsible for any typographical errors, misinformation, misprints and shall be held totally harmless. Listing(s) information is provided for consumers personal, non-commercial use and may not be used for any purpose other than to identify prospective properties consumers may be interested in purchasing.
Updated on September 9, 2026 6:19 PM UTC
