

Address
713 S Delaware Avenue, TAMPA, FL
Price
$ 2,695,000
Property Attributes
- MLS#TB8460488
- TypeSingle Family
- Listing Status Active
- CountyHillsborough
- CityTAMPA
- AreaTampa / Davis Island/University of Tampa
- NeighborhoodMORRISON GROVE SUB
- Zip33606
- StyleBungalow
- Year Built1912
- Taxes$ 16096
- Price$ 2,695,000
- Bedrooms4
- Full Bathrooms4
- Half Bathrooms1
- Sqr Footage3117
- Lot Size0.18 Acres
Data Source:
Stellar MLS
Property Description
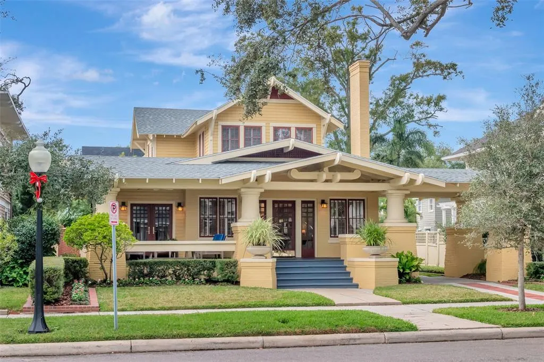
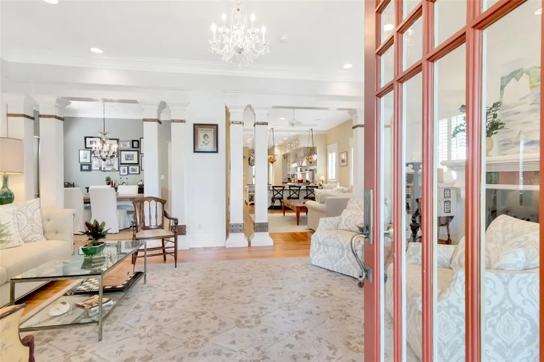
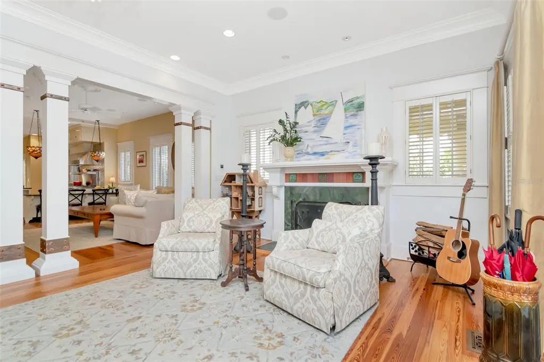
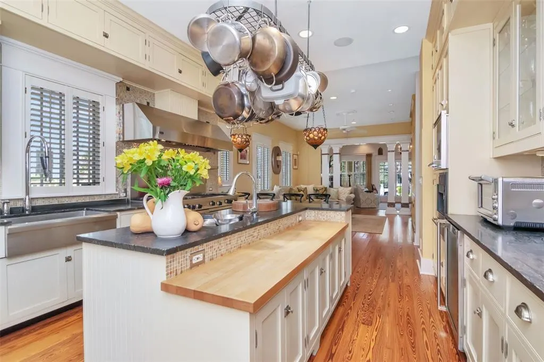
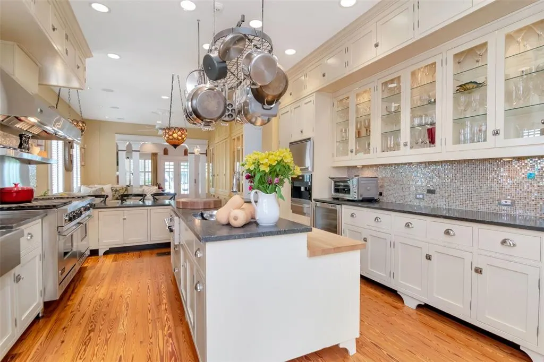
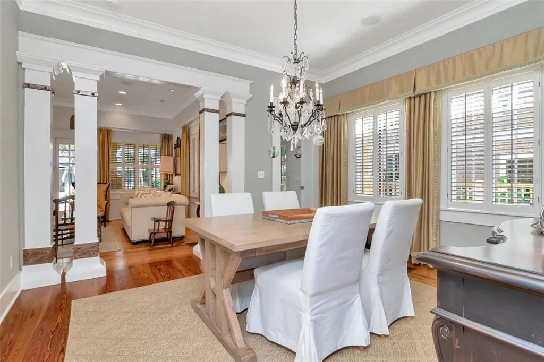
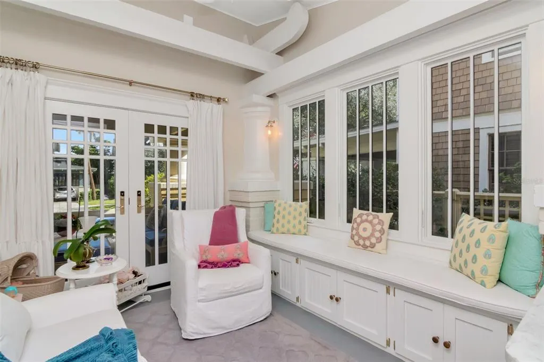
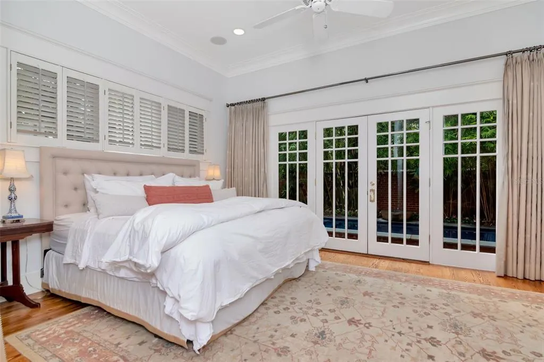
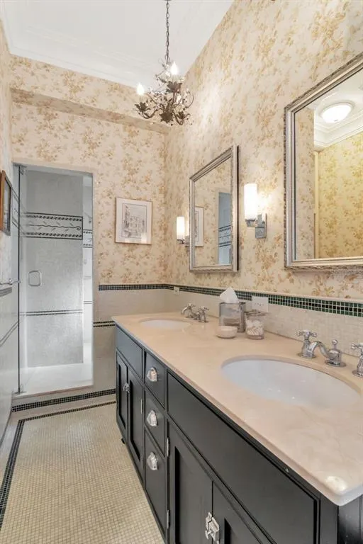
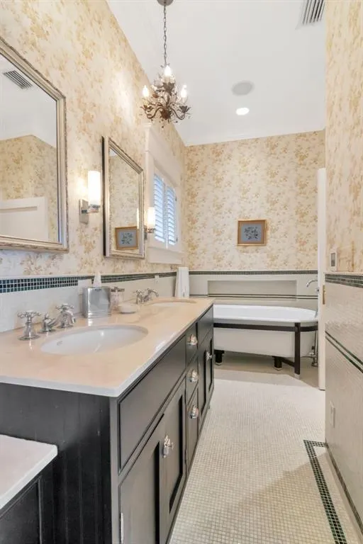
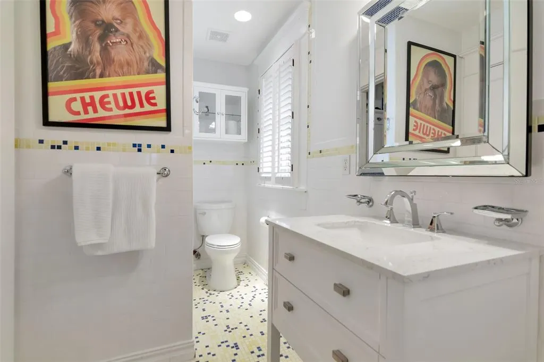
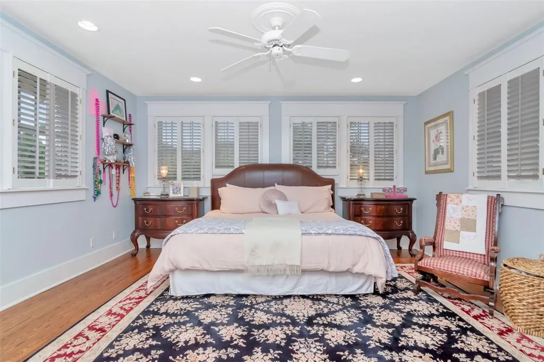
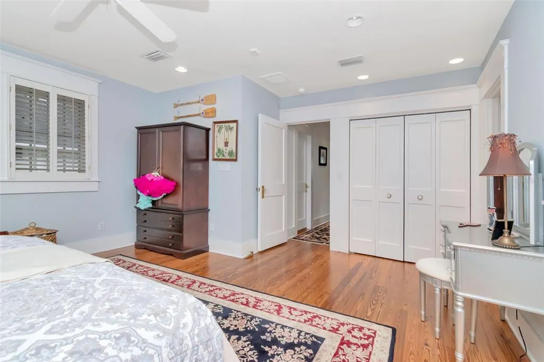
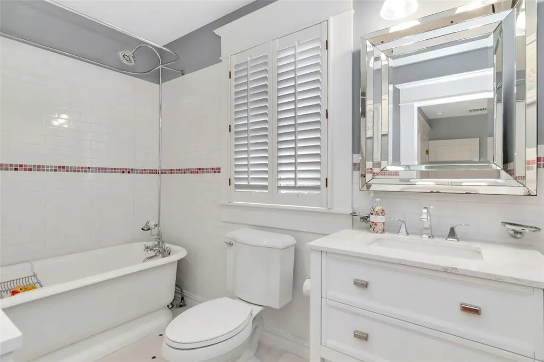
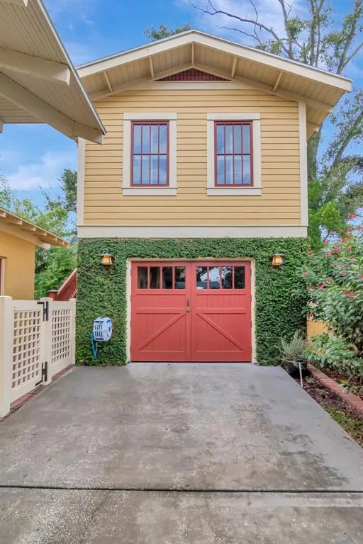
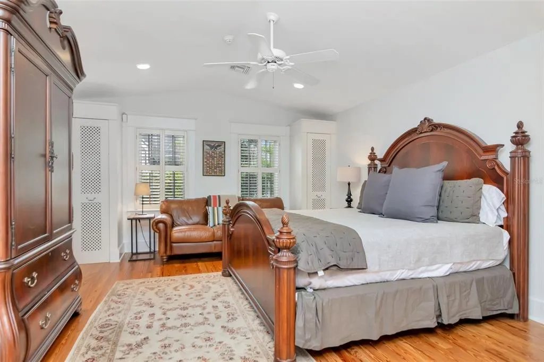
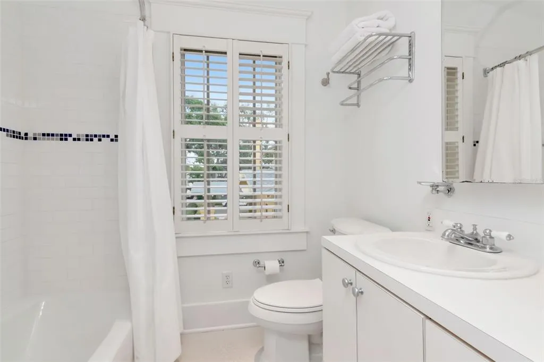
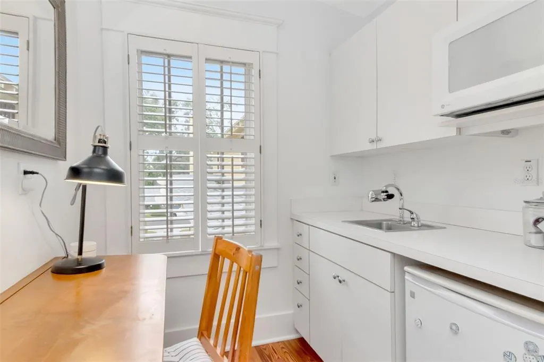
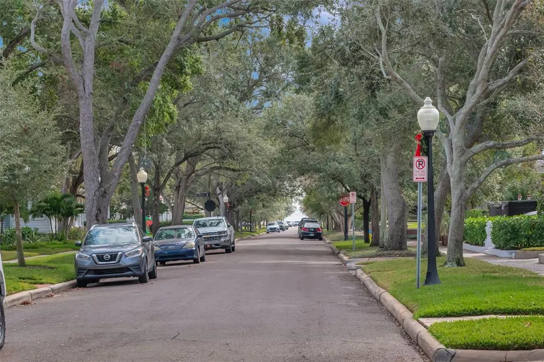
Located in the heart of historic Hyde Park, this beautifully restored Arts & Crafts Airplane-style bungalow and carriage house gives the perfect blend of timeless character and modern luxury. Fully renovated and thoughtfully restored, the home features 4 bedrooms and 4.5 baths, with a highly desirable first-level primary suite designed for comfort and convenience. Classic architectural details are paired with high-end finishes throughout, honoring the home’s historic roots while providing today’s functionality. The layout is ideal for both everyday living and entertaining, with generous living spaces and well-appointed bedrooms. Situated on a tree-lined street just minutes from Hyde Park Village, this home enjoys central access to premier shopping, dining, and entertainment. The property is located in FEMA Flood Zone X and has experienced no flooding, gives added peace of mind. Zoned for schools - Gorrie Elementary, Wilson Middle, and Plant High School — this is a rare opportunity to own a fully restored historic home in one of South Tampa’s most sought-after neighborhoods.
| Elementary School | Middle School | High School |
|---|---|---|
| Gorrie-HB Elementary School | Wilson-HB Middle School | Plant-HB High School |
| Price History | |
|---|---|
| 1/3/2026 | Listed $3,295,000 |
| 2/4/2026 | 9$2,995,000 |
| 5/11/2026 | 7$2,795,000 |
| 6/11/2026 | 4$2,695,000 |
General Features
| Sewer | Public Sewer |
|---|---|
| Heating | Central |
| Cooling | Central Air,Zoned |
| Utilities | Cable Connected,Electricity Connected,Natural Gas Connected,Phone Available,Public,Sewer Connected,Sprinkler Recycled,Street Lights |
| Roof | Shingle |
| Appliances | Convection Oven,Dishwasher,Disposal,Dryer,Electric Water Heater,Exhaust Fan,Range,Range Hood,Refrigerator,Washer,Wine Refrigerator |
| Zoning | RS-60 |
| Garage Spaces | 1 |
| Patio/Porch Features | Covered,Front Porch |
| Architectural Style | Bungalow |
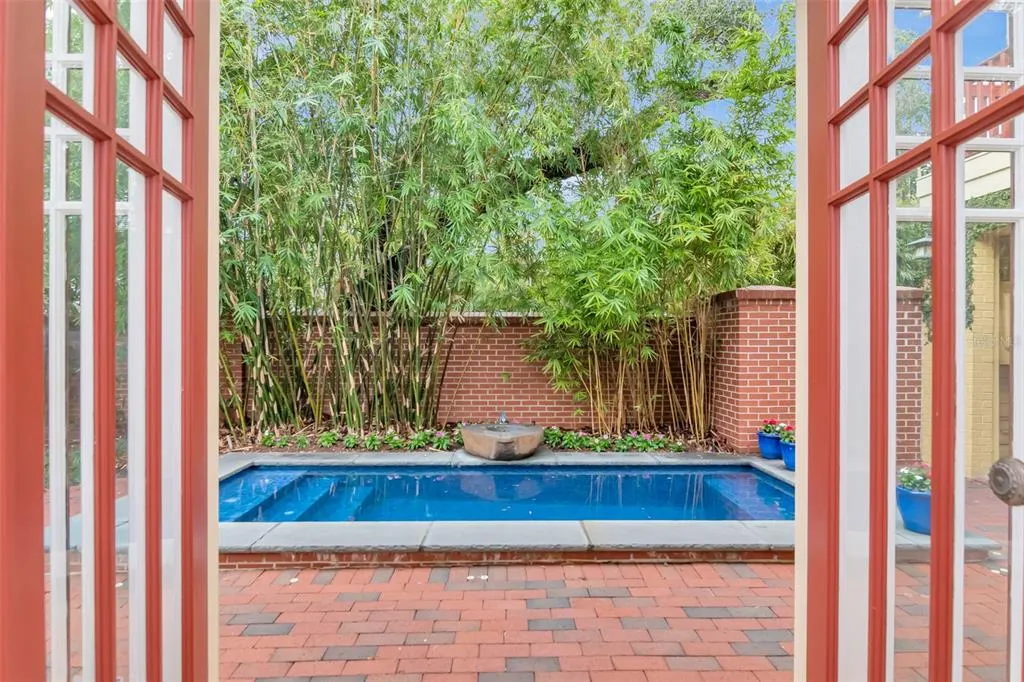
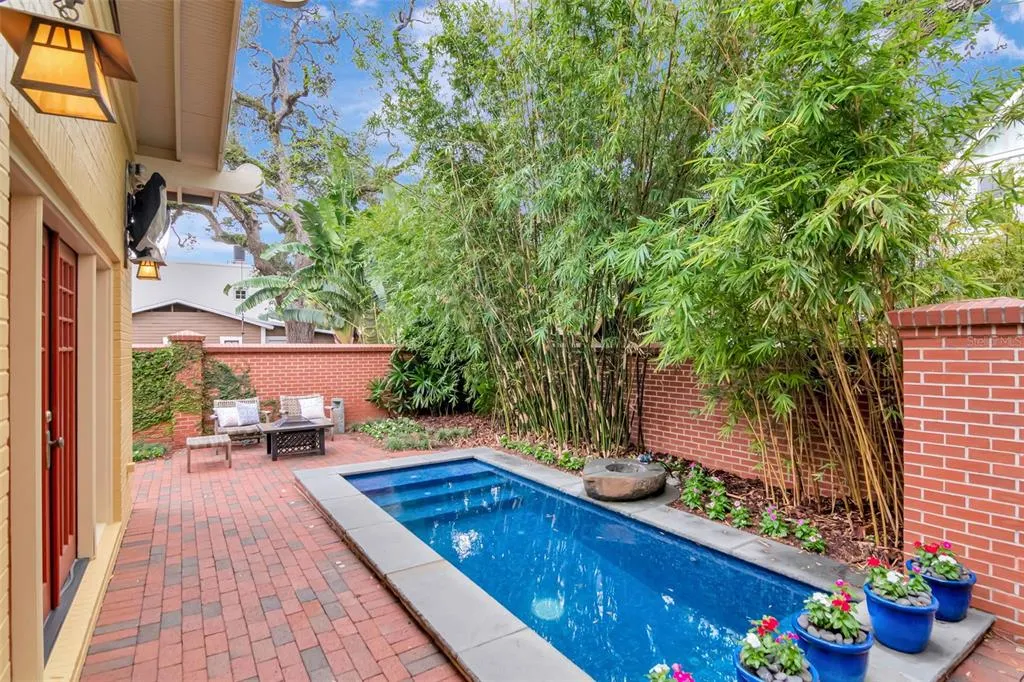
| Pool Features | Child Safety Fence,Heated,In Ground,Lighting,Salt Water |
| Construction Materials | Brick,Wood Siding |
| Year Built | 1912 |
| Levels | Two |
| Property Subtype | Single Family Residence |
| Tax Year | 2026 |
| Ownership | Fee Simple |
| County | Hillsborough |
| New Construction | false |
| Property Type | Residential |
| Attached Garage | false |
| Subdivision Name | MORRISON GROVE SUB |
| Facing Direction | East |
| Garage Y/N | true |
| Other Structures | Guest House |
| Total Rooms | 8 |
| Full Baths | 4 |
| Status | Active |
| Directions | From Bayshore Boulevard, head north on South Delaware Avenue toward Hyde Park. Continue for about two blocks, passing South Howard Avenue, and 713 South Delaware Avenue will be on your right, just minutes from Bayshore and the Hyde Park area. |
| High School | Plant-HB |
| City | TAMPA |
| Senior Community Y/N | false |
| MLS Area | 33606 - Tampa / Davis Island/University of Tampa |
| Lot Size Units | Square Feet |
| Lot Size Square Feet | 7840 |
| Carport Spaces | 1 |
| Carport Y/N | true |
| Elementary School | Gorrie-HB |
| Land Lease Y/N | false |
| Tax Annual Amount | 16096 |
| Middle/Junior High School | Wilson-HB |
| Additional Parcels Y/N | false |
| Lease Considered Y/N | false |
| Building Area Units | Square Feet |
| Living Area Units | Square Feet |
| Standard Status | Active |
| Occupancy Type | Vacant |
| Tax Lot | 4 |
| Legal Description | MORRISON GROVE SUBDIVISION LOT 4 BLOCK 6 |
| Water Access Y/N | false |
| Additional Rooms | Attic,Den/Library/Office,Family Room,Florida Room,Formal Dining Room Separate,Formal Living Room Separate |
| Water View Y/N | false |
| Flood Zone Code | X |
| In Law Suite YN | false |
| Flood Zone Code X | Yes |
Interior Features
| Interior Amenities | Built-in Features,Ceiling Fan(s),Central Vacuum,Crown Molding,Eating Space In Kitchen,High Ceilings,Kitchen/Family Room Combo,Primary Bedroom Main Floor,Solid Wood Cabinets,Stone Counters,Thermostat,Walk-In Closet(s),Window Treatments |
|---|---|
| Flooring | Tile,Hardwood |
| Furnished Y/N | Negotiable |
| Fireplace Features | Wood Burning |
| Air Conditioning Y/N | true |
| Heating Y/N | true |
| Window Features | Drapes,Rods,Shutters,Window Treatments |
| Fireplace Y/N | true |
| Half Baths | 1 |
| Laundry Features | Laundry Room |
| Total Bedrooms | 4 |
| LivingAreaSource | Public Records |
| Total Baths | 5 |
Exterior Features
| Exterior Amenities | French Doors,Irrigation System,Lighting,Sidewalk,Sprinkler Metered |
|---|---|
| Vegetation | Mature Landscaping |
| Fencing | Masonry,Wood |
| Parking Features | Alley Access,Covered,Curb Parking,Driveway,Garage Door Opener,Garage Faces Rear,Golf Cart Parking,Ground Level,Off Street,On Street,Parking Pad,Portico |
| Lot Features | Historic District |
| Water Source | Public |
| Lot Size Area | 7840 |
| Foundation Details | Crawlspace |
| Spa | false |
| Building Area Total | 4232 |
| Lot Size Acres | 0.18 |
| Road Surface Type | Asphalt |
| Private Pool | true |
| Waterfront Y/N | false |
| Covered Spaces | 2 |
| Number of Lots | 1 |
Amenities
- Foreclosure
- Views
- Short Sale
- New Construction
- Adult 55+
- Lease To Own
- No HOA Fees
- Furnished
- Primary On Main
- Air Conditioning
- Seller Finance
- Green
- Fixer Upper
- Horse
- Golf
- Fireplace
- Deck
- Garage
- Basement
- Pool
Property vs Single Family Average in 33606
Price
Taxes
Year Built
 Copyright © MFRMLS.com All information deemed reliable but not guaranteed. All properties are subject to prior sale, change or withdrawal. Neither listing broker(s) or information provider(s) shall be responsible for any typographical errors, misinformation, misprints and shall be held totally harmless. Listing(s) information is provided for consumers personal, non-commercial use and may not be used for any purpose other than to identify prospective properties consumers may be interested in purchasing. Information on this site was last updated Last updated on September 9, 2026 6:19 PM UTC The listing information on this page last changed on Last updated on September 9, 2026 6:19 PM UTCd. The data relating to real estate for sale on this website comes in part from the Internet Data Exchange program of MFR MLS.
All information deemed reliable but not guaranteed. All properties are subject to prior sale, change or withdrawal. Neither listing broker(s) or information provider(s) shall be responsible for any typographical errors, misinformation, misprints and shall be held totally harmless. Listing(s) information is provided for consumers personal, non-commercial use and may not be used for any purpose other than to identify prospective properties consumers may be interested in purchasing.
Updated on September 9, 2026 6:19 PM UTC
Copyright © MFRMLS.com All information deemed reliable but not guaranteed. All properties are subject to prior sale, change or withdrawal. Neither listing broker(s) or information provider(s) shall be responsible for any typographical errors, misinformation, misprints and shall be held totally harmless. Listing(s) information is provided for consumers personal, non-commercial use and may not be used for any purpose other than to identify prospective properties consumers may be interested in purchasing. Information on this site was last updated Last updated on September 9, 2026 6:19 PM UTC The listing information on this page last changed on Last updated on September 9, 2026 6:19 PM UTCd. The data relating to real estate for sale on this website comes in part from the Internet Data Exchange program of MFR MLS.
All information deemed reliable but not guaranteed. All properties are subject to prior sale, change or withdrawal. Neither listing broker(s) or information provider(s) shall be responsible for any typographical errors, misinformation, misprints and shall be held totally harmless. Listing(s) information is provided for consumers personal, non-commercial use and may not be used for any purpose other than to identify prospective properties consumers may be interested in purchasing.
Updated on September 9, 2026 6:19 PM UTC
